Saturday, July 28, 2012
Sunday, July 22, 2012
Quick update
Well, today (Saturday) we met with the electrician and discussed our plans and specs. Ouch! The price for electrical and data work has MORE than DOUBLED! And we were even trying to be conservative! Boo Hoo!!!
On the good news front - we got up the hill for 30 mins today and see that the roofing finally did start yesterday by the looks...
| The roof begins |
| Soffits are going in too |
Thursday, July 19, 2012
So much rain!!!!
We need a roof! So, it's a good thing that over the last week we have made some progress! Last Wednesday the centre steel beam arrived for the aquarium (lot's of glass - we will be the fishies) end of the house. The rafters went up quick that afternoon, and the rest of the roof framing happened the end of last week. Then it RAINED - my did it rain... putting a stop to things for a while :-(
However, the scaffolding went up in the last couple of days, and the facia went up today! They start on the soffits tomorrow and roofing proper starts Friday I believe. To the pics...
| Hoist those rafters! |
![]() |
| I don't wanna have to set up scaffold to change a lightbulb! |
| Almost scarily churchy! |
![]() |
| And the alter is the kitchen - kinda fits for us I guess... |
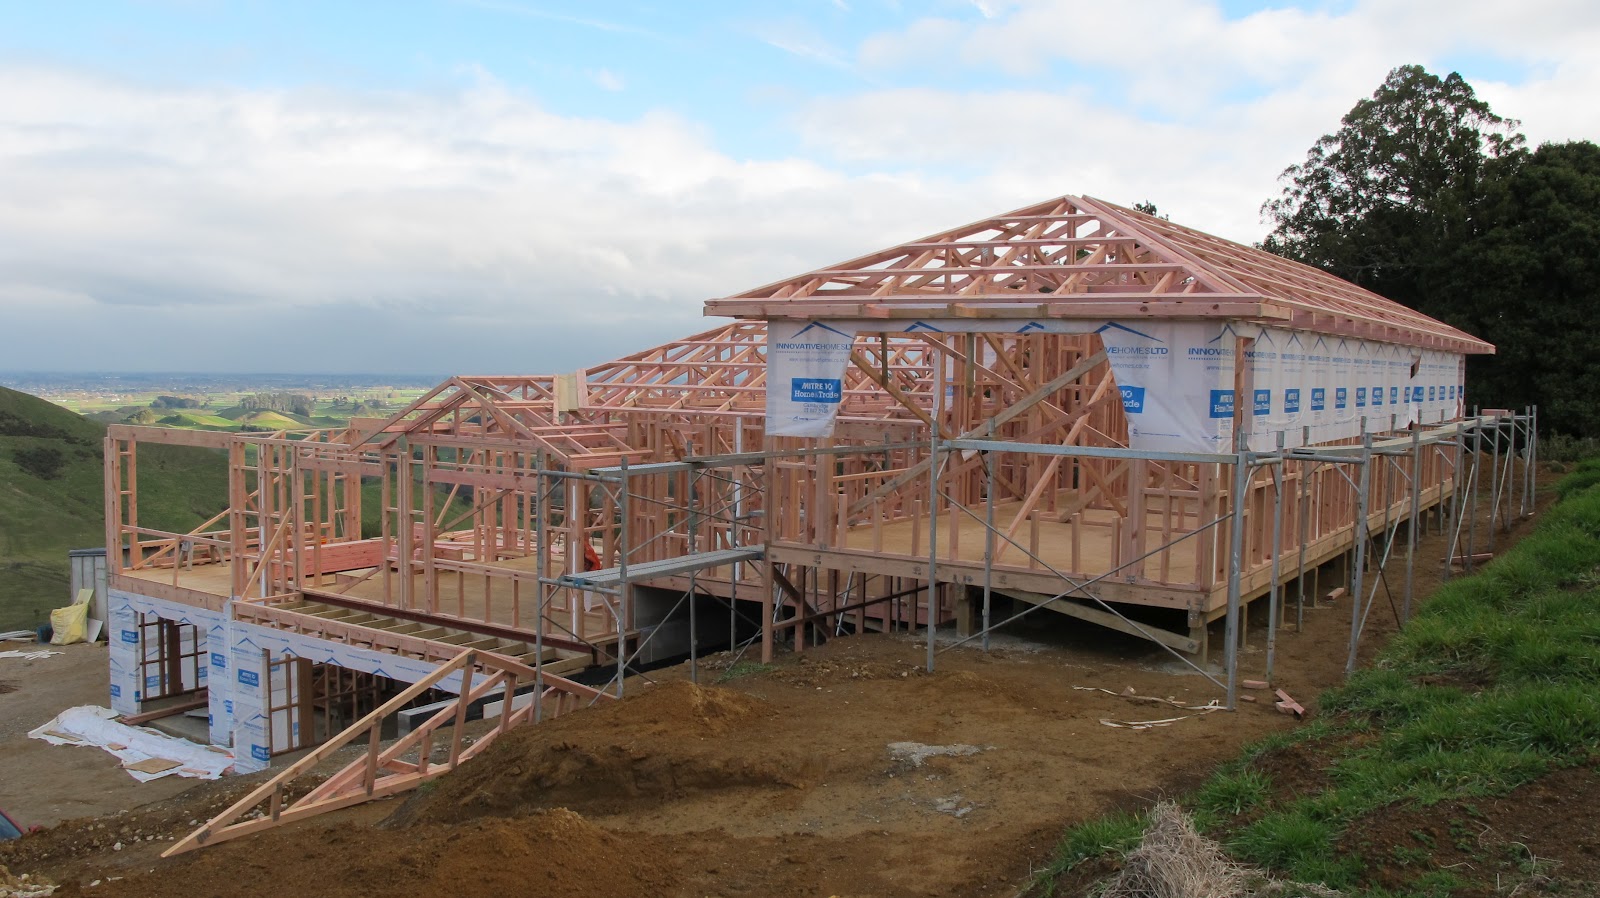
| Scaffolded, wrapped, facia'd (is that a word?) |
| Looks like a real house! |
Monday, July 2, 2012
So - steel beams it is...
Seems that the battle for the beams was won by the council - and so the kitchen and end steel beams arrived last Friday and the guys got to work on starting to roof on the aquarium end of the house. Now they are just waiting for the steel rib beam to be fabricated and delivered, then the rafters can be put in and the roof structure will be pretty much done. :-)
| The shape of the end wall starts to reveal itself |
| Now we can see where the rooflines will go |
| I like watching hard work :-) |
| Mmmmm blue skies... |
| Yeah! Drill that hole! Drill it good! |
Monday, June 25, 2012
Overdue update...
Well, travel, work and weather have impacted updates in the last couple of weeks - but here's the latest :-)
| Last weekend the building paper started to go on |
| Last Tuesday roof framing began |
| Roof framing underway |
| Almost a house! |
| Kane is a statue in the statuary |
| All we need now is the garage doors... |
| Ok - so just finish it already! |
Friday, June 8, 2012
Framed again!
Well, despite a week of torrential rain, and cold winds - the guys managed to pretty much get the rest of the framing up! We went up there on Thursday afternoon to take them sausage rolls and cakes - and snapped a few quick shots while we were there.
![]() |
| Eek - where did all of this come from? |
![]() |
| Looking from the dining area through the kitchen and up the hill |
![]() |
| The dining room rancher slider hole and kitchen window |
![]() |
| Our picture view is being framed... |
![]() |
| Our big pink girly house! ;-) |
100 bucks per sheet?
Yikes - at $100 per sheet of flooring plywood - it's beginning to become pretty clear where all our money is going!
A late update - due to us relocating this week and only just getting settled (sort of) and back online. These pics were taken last weekend (June 2).
| Pete missing the stairs up to the bedrooms |
| Kane standing in what will be Pete's office |
| The floor is almost done... |
| We won't be able to see those trees form here for much longer! |
Tuesday, May 29, 2012
Stairway to heaven?
Well, no building yesterday - the weather was horrible. But I popped up this morning and the guys are hard at work - the floor joists for the "TV room" were going in while I was there, and they have built a temporary staircase too - easier than the ladder :-)
![]() |
| The TV room takes shape |
![]() |
| Joists in - nogs next... |
![]() |
| A pretty pink temp staircase! |
Sunday, May 27, 2012
It's a steel (and floor)
So on Thursday David, our builder, sent me the pic below of the steel beams freshly installed. By Friday, the floor was pretty much done (well, the living area, dining and kitchen floor anyway). There are of course two gaping holes in the middle - one is where the stairs will emerge, and the other is going to be built over and is a raised extension of the dining area which meets up with the stairwell.
I have also included a 3D view of the house I threw together using SketchUp which might help make sense of what's built so-far... and of course how much more is still to come!
| Foggy day - Photo: David Willemsen - Innovative Homes Ltd |
| Standing in the kitchen - looking South West |
| Standing in the living area - looking North |
![]() |
| 3D Rendering - looking from the South West |
Tuesday, May 22, 2012
I'm floored!
Well, the living room floor is starting at any rate. So, since our last update: We have had the fill placed behind the retaining wall - all recycled crushed concrete - sourced locally of course (and waterproofing membrane installed, protected by polystyrene panels), floor joists installed over the single garage, and flooring panels starting to be installed in the living room area!
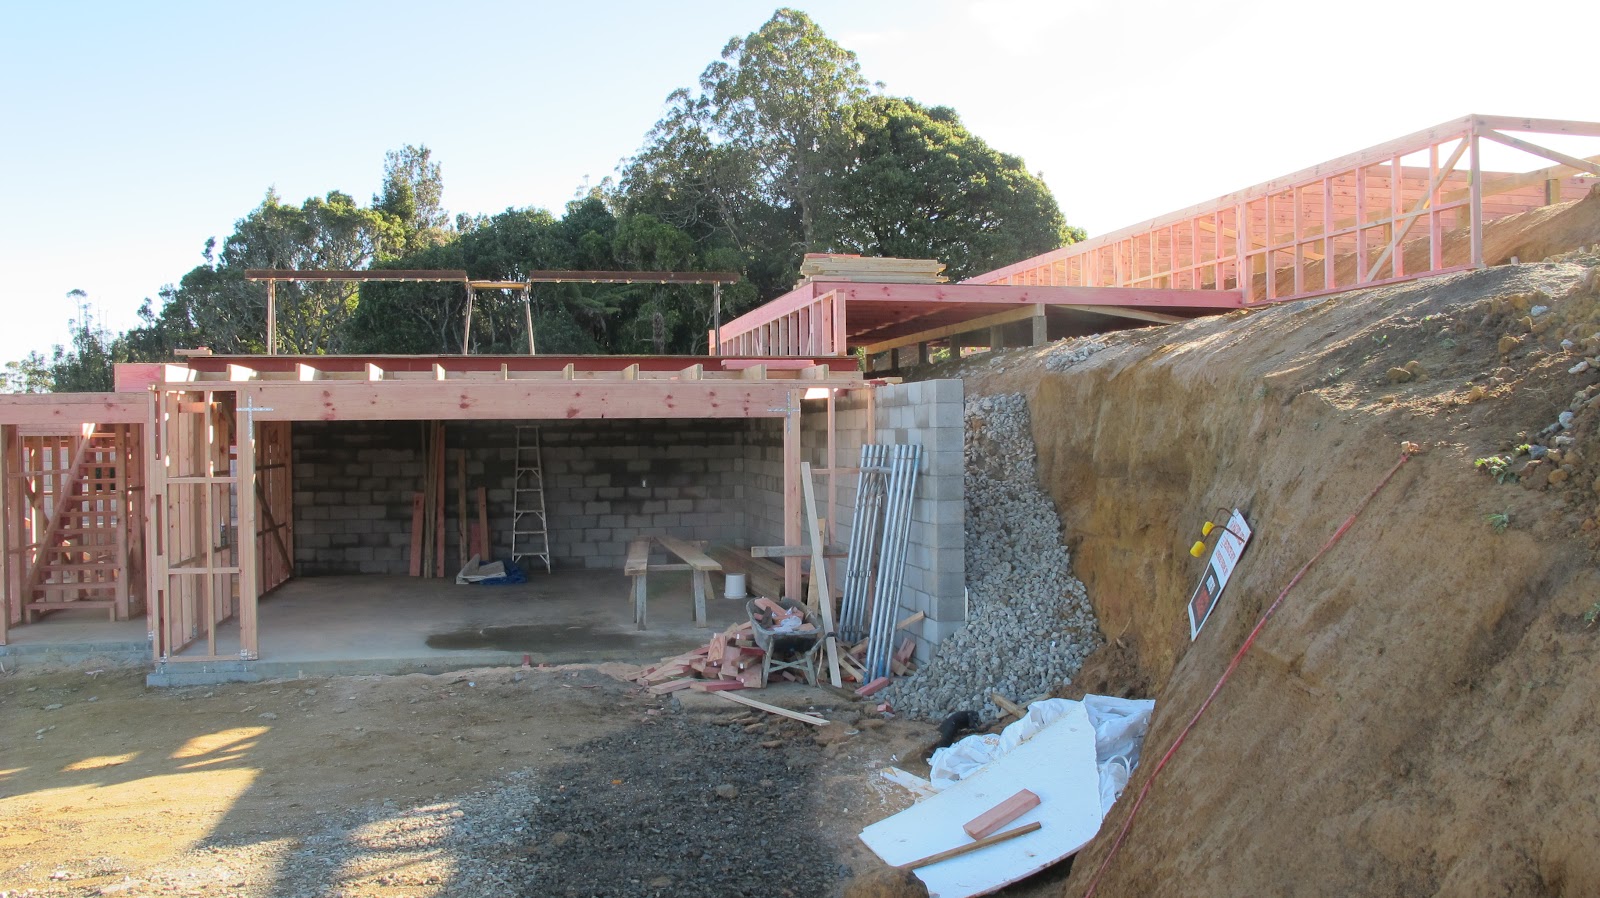
| Clean recycled fill behind the retaining wall |
| Floor joists and floor panels underway |
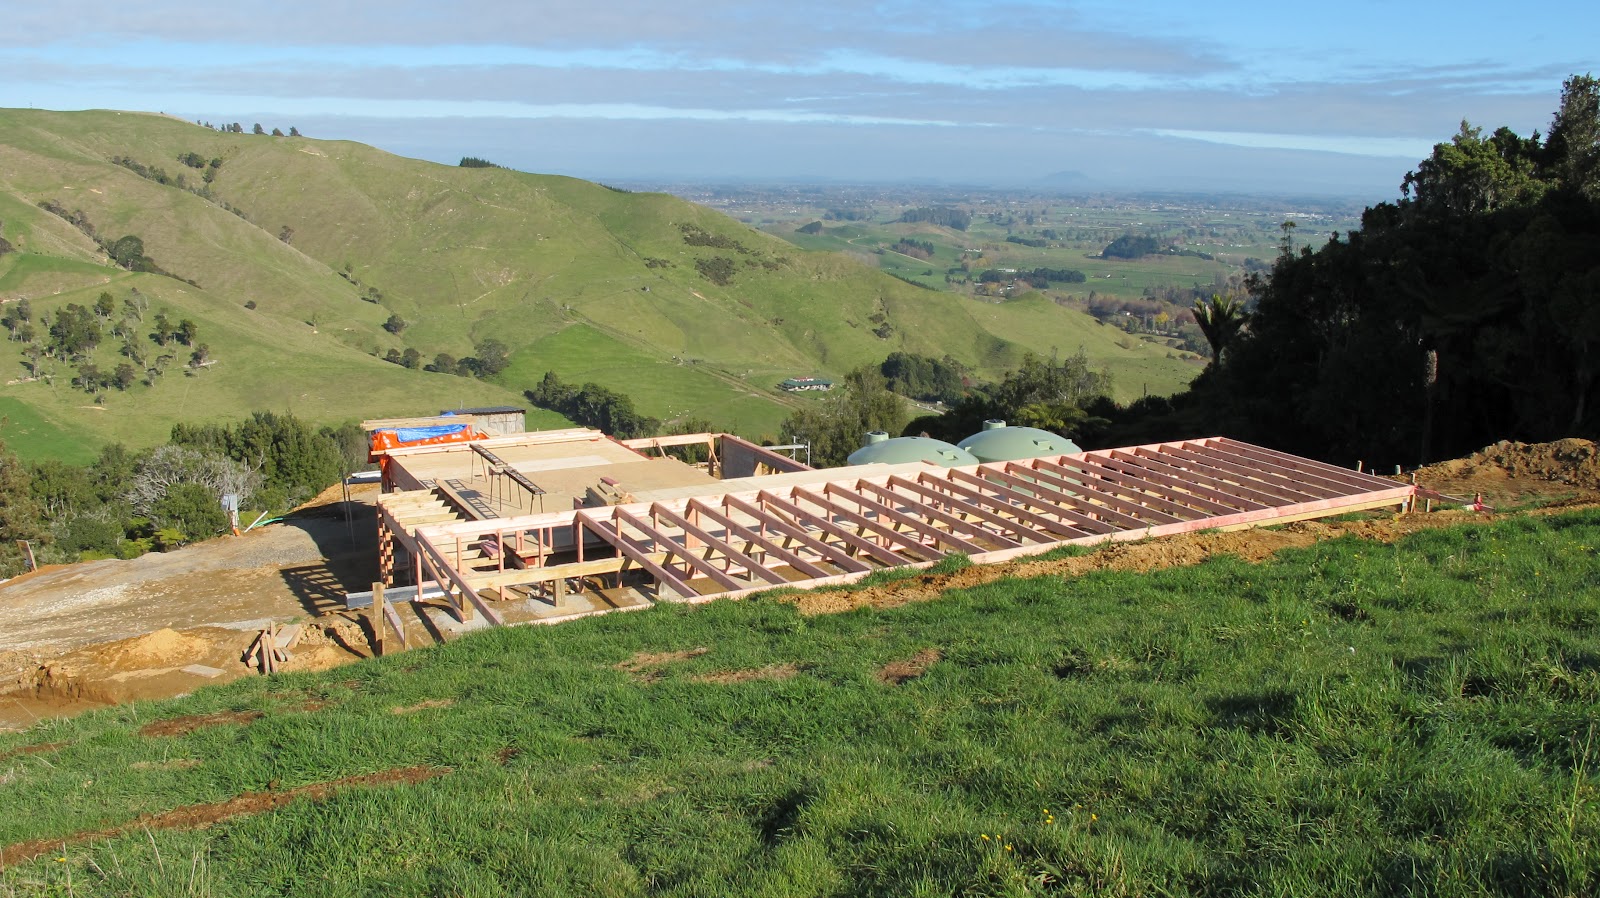
| The view downhill from the final floor level in the living room |
| David gets his logo in front of the camera... |
| The view from the living room (minus windows, walls etc.) |
| Kitchen floor's not there yet! |
Subscribe to:
Posts (Atom)